

Latest Posts
Start Your Construction Journey with Us!
Lorem ipsum dolor sit amet consectetur vulputate non purus
Project Planning and Requirement Analysis
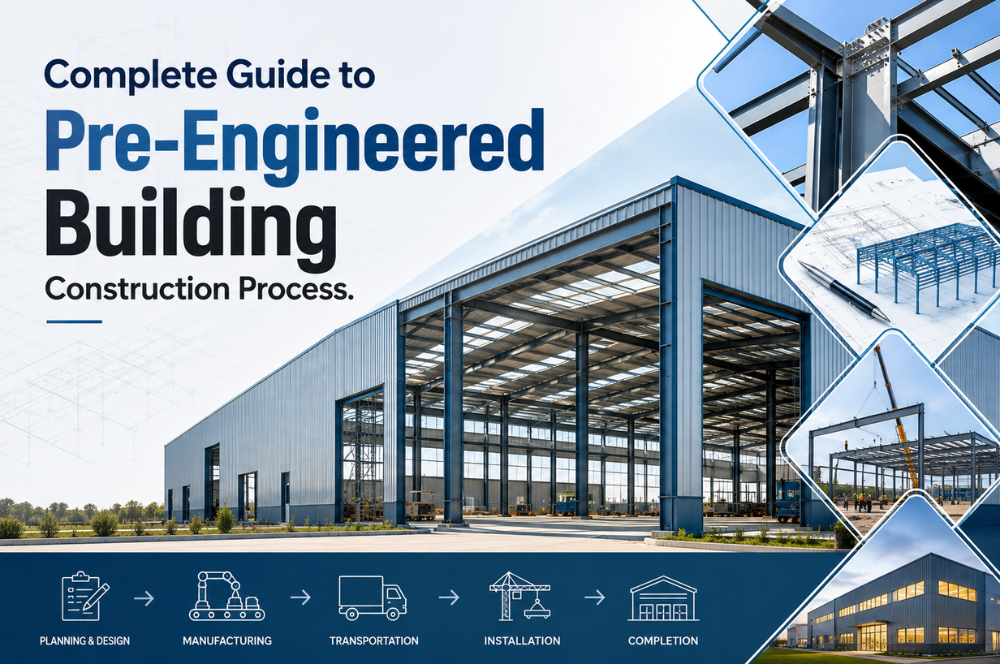
The process begins with understanding the project’s purpose, size, location, loading requirements, budget, and future expansion needs. The building requirements may include warehouse space, manufacturing areas, storage facilities, offices, mezzanine floors, loading zones, or specialized equipment.
Structural Design and Engineering
After collecting the project requirements, engineers prepare the structural design. The building is designed to withstand dead loads, live loads, wind loads, seismic forces, and other relevant conditions.
Advanced engineering software is commonly used to calculate structural requirements and optimize the quantity of steel required. The design also considers roof slope, column spacing, clear height, doors, windows, ventilation, insulation, and other architectural requirements.
Experienced Steel building manufacturers in Karnataka can provide customized designs based on specific industrial and commercial requirements.
Steel Fabrication
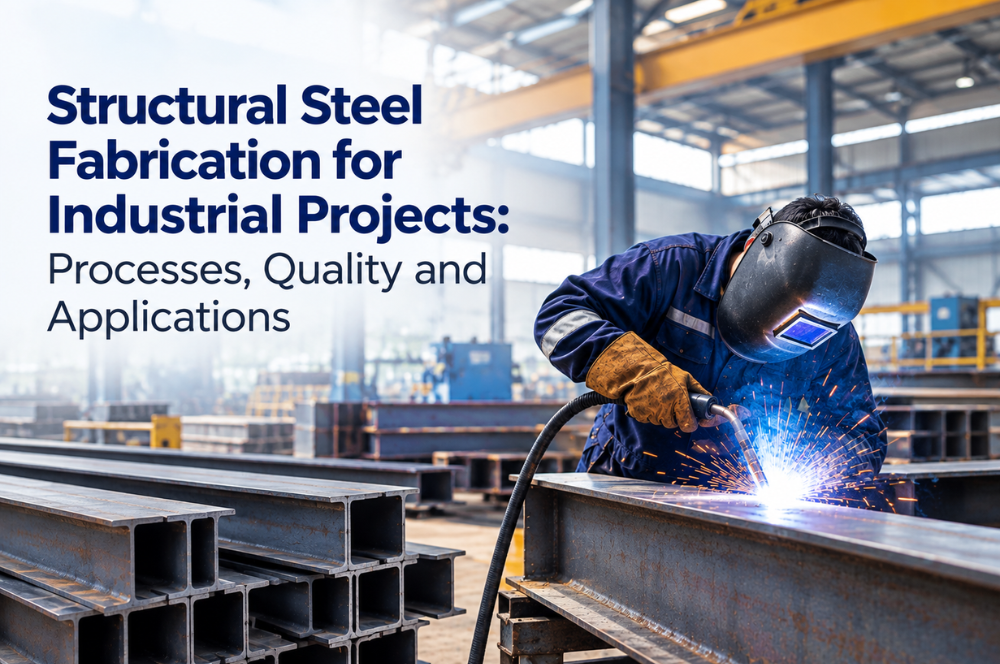
Once the design is finalized, the structural components are manufactured in a controlled factory environment. Primary structural members such as columns, rafters, and beams are cut, welded, drilled, and assembled according to approved drawings.
Secondary components, including purlins, girts, bracing systems, and other accessories, are also fabricated during this stage. Precision manufacturing helps maintain dimensional accuracy and reduces construction-related errors at the site.
Reliable Structural steel fabricators in Karnataka play an important role in producing high-quality components that meet required structural specifications.
Surface Treatment and Quality Inspection
Transportation to the Construction Site
The fabricated components are carefully packed and transported to the project location. Proper planning of transportation is essential because PEB components can be large and require suitable handling equipment.
Components are generally organized according to the erection sequence, making it easier for the site team to identify and install them efficiently.
Foundation and Civil Work
While steel components are being fabricated, foundation and other civil works can progress at the construction site. Foundations are designed according to structural loads and soil conditions.
Anchor bolts are accurately positioned in the foundations because they connect the steel columns to the concrete foundation. Correct alignment at this stage is essential for smooth steel erection.
Building Erection and Installation
Once the foundations are ready and steel components arrive, erection begins. Cranes and appropriate lifting equipment are used to position columns, rafters, beams, bracing, and other structural members.
Final Inspection and Handover
After installation, the completed structure undergoes a final inspection. Engineers and site teams verify structural connections, alignment, roofing, cladding, safety features, and finishing work.
Conclusion
The pre-engineered building construction process combines detailed planning, engineering, precision fabrication, and efficient site installation. From design and steel fabrication to foundation work and final erection, every stage contributes to the building’s strength, durability, and performance. Choosing experienced professionals can make the process smoother while reducing construction time and unnecessary costs. For businesses planning Industrial warehouse construction in Karnataka, working with a reliable Pre engineered building manufacturer in Karnataka can provide a practical and efficient solution for modern industrial infrastructure.
