

Latest Posts
Start Your Construction Journey with Us!
Lorem ipsum dolor sit amet consectetur vulputate non purus
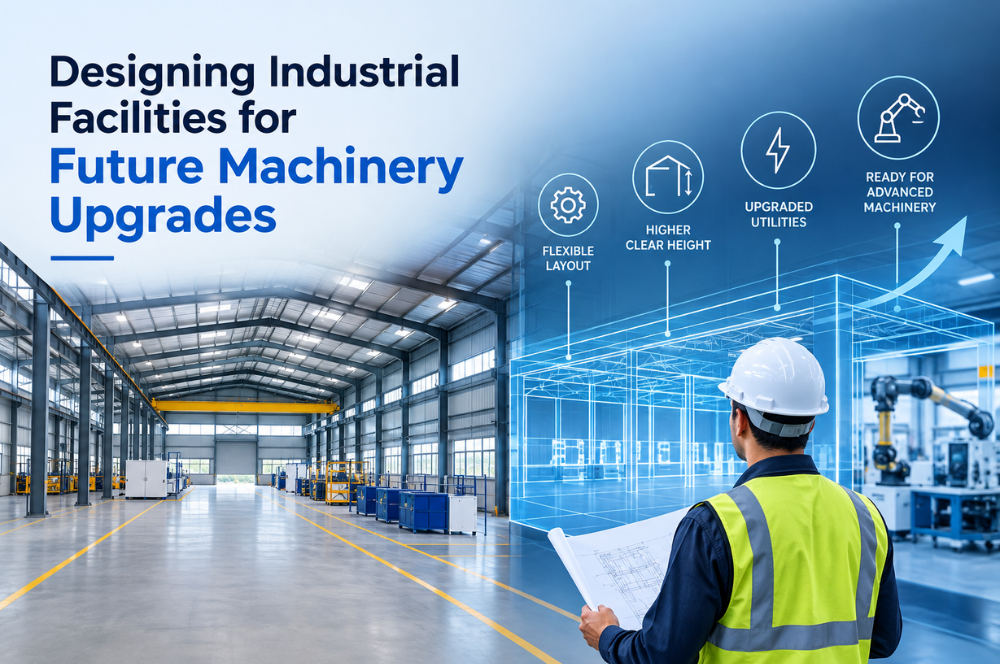
Manufacturing requirements change as businesses grow, production increases, and new technologies become available. An industrial building that meets today’s needs may not provide enough space or infrastructure for tomorrow’s machinery.
Planning for future equipment upgrades during construction helps businesses avoid expensive modifications, reduce production interruptions, and improve operational efficiency. A flexible industrial facility allows companies to adapt to changing requirements without rebuilding major parts of the structure.
1. Understand Future Production Needs
Before planning construction, assess the company’s future manufacturing needs. Consider future adjustments to manufacturing methods, equipment needs, and overall production volumes. This helps create a facility that supports business growth and changing operational demands.
Discuss these possibilities with production managers, engineers, and machinery suppliers. Their feedback helps identify potential requirements for equipment dimensions, floor space, power supply, and maintenance access.
Keeping some additional space available can make future expansion easier.
2. Plan a Suitable Structural Design
The building structure must support the machinery installed inside it. Future equipment may be heavier or produce greater vibrations than existing machines.
Qualified engineers must evaluate the anticipated weight and stress levels to plan the building frame, base foundations, and support components while meeting required safety regulations.
For steel industrial buildings, the placement of columns and beams should be planned carefully to minimise restrictions on machinery installation and movement. Future structural modifications should always be assessed by qualified engineers.
3. Prepare the Floor for Heavy Machinery
Industrial machinery can place significant pressure on floors and foundations. Industrial presses, production equipment, and automated machinery may require specialised foundations to ensure safe and steady performance.
Consider the weight, operating forces, and vibration levels of potential machinery before finalising the floor design. Proper floor strengthening and foundation planning improve structural stability and reduce the need for expensive changes in the future.
4. Create a Flexible Production Layout
A flexible layout makes it easier to rearrange machinery as production requirements change. Avoid unnecessary obstructions that restrict equipment movement or reduce usable floor space.
Plan sufficient clearance for machinery installation, maintenance activities, and material transportation. Where possible, organise production areas so that individual sections can be modified without disturbing the entire facility.
5. Allow for Utility Expansion
Modern equipment may need extra power supply, pressurised air, temperature control, and adequate airflow to function efficiently.
Evaluate future utility requirements during the design stage. Depending on the expected demand, provisions may include spare electrical capacity, accessible cable routes, additional conduits, and strategically positioned service connections.
Qualified professionals should verify the capacity and safety of these systems before installation.
6. Plan Machinery Access
Large equipment can be difficult to install when entrances, corridors, or loading areas are too narrow.
Consider the dimensions of future machinery while planning entry points and internal movement routes. Wider access doors, suitable loading areas, and removable panels may help simplify equipment installation.
If overhead lifting systems could be required, evaluate the necessary structural support and clearance during the initial design.
7. Prepare for Automation
Modern manufacturing increasingly uses robotics, sensors, and computer-controlled equipment. These technologies may require additional network connections, control panels, and dedicated operating areas.
Providing accessible cable pathways and suitable equipment spaces makes future upgrades more convenient. Maintaining updated building drawings also helps engineers identify available connections and structural limitations.
8. Coordinate with Experienced Professionals
Successful industrial construction requires coordination between architects, structural engineers, electrical consultants, and machinery suppliers.
Sharing future production plans with the project team helps ensure that the structure, foundations, utilities, and layout support long-term requirements. Identifying possible limitations before construction can reduce future expenses and operational delays.
Conclusion
Preparing an industrial facility for upcoming machinery upgrades requires smart planning, a durable structure, flexible space arrangements, and infrastructure that can accommodate increased utility demands. These considerations help businesses introduce new equipment while reducing unnecessary construction work and production interruptions.
For reliable industrial building construction, businesses should work with experienced professionals who understand present operational requirements and future expansion possibilities. Attar Steel Structures can be considered when exploring industrial building solutions designed to support manufacturing operations and long-term business growth.
