

Latest Posts
Start Your Construction Journey with Us!
Lorem ipsum dolor sit amet consectetur vulputate non purus
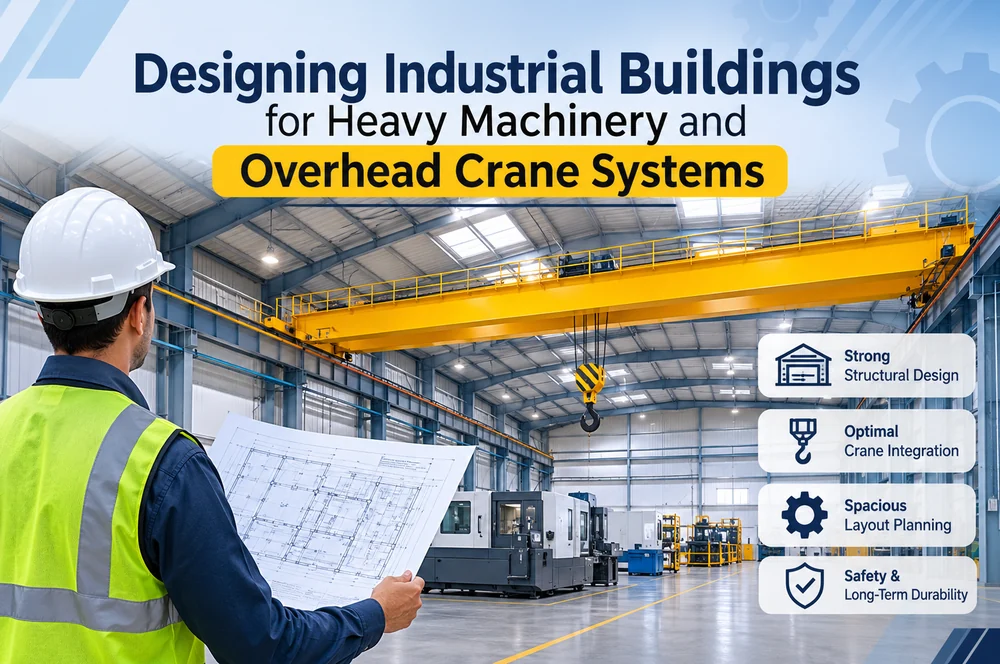
Industrial buildings that house heavy machinery and overhead cranes need specialised structural planning. Unlike ordinary commercial buildings, these facilities must support substantial equipment weights, repeated lifting operations, and continuous industrial activities. A carefully designed structure helps maintain workplace safety, improve productivity, and ensure long-term building performance.
Pre-engineered buildings (PEB) offer a practical solution for modern industrial facilities. Their adaptable designs, steel construction, and ability to accommodate large working spaces make them suitable for manufacturing plants, engineering units, and industrial warehouses.
1. Evaluate Machinery and Operational Requirements
The first step in designing an industrial building is understanding how the facility will be used. Different industries require different machinery layouts, equipment capacities, and material movement arrangements.
Engineers should study the dimensions, weight, operating frequency, and positioning of all major equipment before preparing structural drawings.
The design must account for permanent structural weight, machinery loads, movable materials, wind pressure, and seismic forces. Crane operations also introduce additional forces that need to be considered during engineering calculations.
Proper assessment at this stage helps prevent structural limitations and costly modifications later.
2. Develop a Strong Foundation for Heavy Equipment
Heavy industrial machines require stable foundations that can safely transfer their weight to the ground. Equipment such as hydraulic presses, CNC machines, compressors, and industrial generators may produce considerable pressure and vibration during operation.
Foundation design should be based on soil conditions, equipment specifications, and expected operating loads.
Industrial flooring also requires special attention. It must withstand equipment weight, forklift movement, and regular material handling without developing excessive cracks or uneven surfaces.
For vibration-sensitive machinery, separate equipment foundations may help reduce the transmission of vibrations to surrounding structures.
3. Plan the Building Around Overhead Cranes
Overhead cranes make it easier to lift and transport heavy materials within factories and workshops. However, their installation directly influences the building’s structural design.
The supporting framework generally includes crane runway beams, brackets, columns, rails, and specialised connections.
Before construction, engineers must identify the crane’s lifting capacity, span, operating speed, wheel loads, and travel distance. They must also calculate the forces generated during starting, stopping, braking, and lifting operations.
Adequate clearance should be provided for crane movement, maintenance activities, and safe material handling.
4. Choose Suitable Structural Steel Components
Structural steel is an important material for industrial construction because it provides strength and allows flexible building configurations.
A properly engineered PEB system consists of several interconnected components:
- Main frames provide the primary structural support through columns and rafters.
- Purlins and girts provide support for roof sheets and wall panels.
- Crane runway beams transmit lifting loads to the supporting columns.
- Bracing members improve stability against horizontal forces.
The dimensions, connections, and material specifications of these components must be determined through appropriate structural analysis. Crane-supporting members may require additional reinforcement compared with standard roof framing.
5. Consider Height, Span and Future Expansion
An industrial building should provide enough vertical and horizontal space for present operations and future requirements.
Building height must accommodate machinery dimensions, crane hook clearance, lifting capacity, and maintenance access. Similarly, clear-span construction can provide larger unobstructed working areas, making it easier to rearrange machinery and transport materials.
Businesses should also consider future production expansion while finalising the building layout. Planning additional space during the initial design stage can reduce the need for major structural changes later.
6. Prioritise Structural Safety and Regular Maintenance
Industrial buildings experience continuous operational stress, making regular inspection essential.
Welded joints, bolted connections, crane runway alignment, steel columns, and foundation conditions should be checked periodically. Protective coatings can help minimise corrosion, particularly in environments exposed to moisture, chemicals, or industrial pollutants.
Proper lighting, ventilation, fire safety arrangements, emergency exits, and accessible maintenance areas should also be included in the building plan.
7. Achieve Better Industrial Efficiency Through Smart Design
A well-planned industrial structure supports smoother production activities and safer equipment handling. It enables businesses to maximise the use of their available industrial space.
PEB construction offers advantages such as faster assembly, flexible layouts, efficient steel utilisation, and opportunities for future expansion. Combining these benefits with accurate engineering calculations creates an industrial facility suited to demanding working conditions.
Conclusion
Industrial buildings designed for heavy machinery and overhead crane systems demand more than conventional construction methods. Careful load assessment, suitable foundations, reliable crane support systems, and quality steel components are essential for achieving structural strength and operational safety.
Working with an experienced pre engineered building manufacturer in karnataka helps businesses plan industrial facilities around their specific equipment and production needs. Skilled structural steel fabricators in Karnataka further ensure precision in steel component manufacturing and assembly. Attar Steel Structures delivers steel building solutions focused on strength, functionality, and long-term industrial requirements.
