

Latest Posts
Start Your Construction Journey with Us!
Lorem ipsum dolor sit amet consectetur vulputate non purus
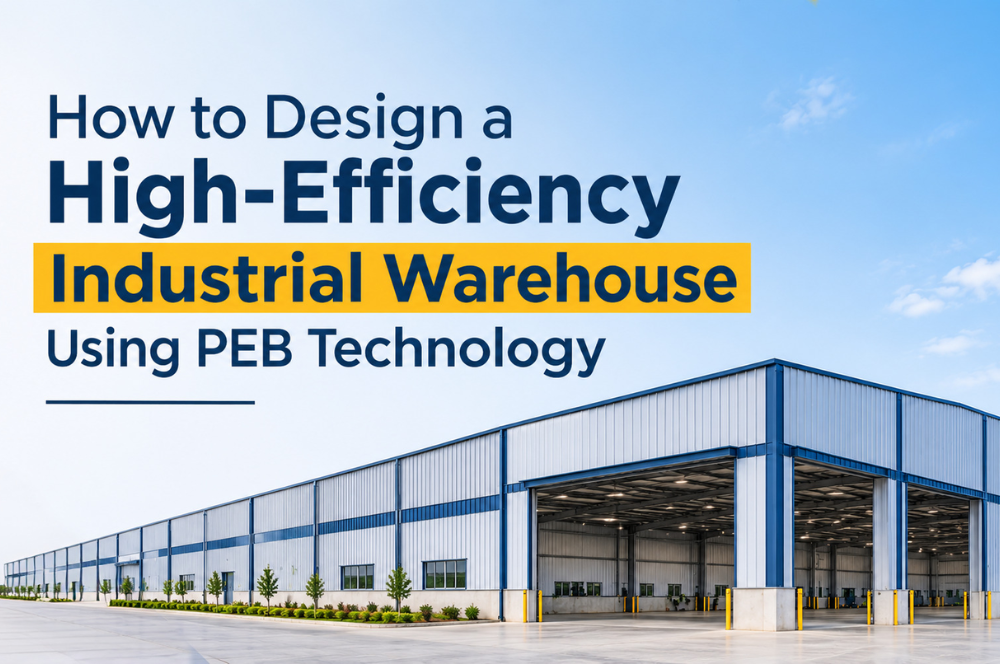
An industrial warehouse must do more than provide storage space. It should help businesses manage goods efficiently, reduce operational delays, and make the best use of available land. Pre-Engineered Building (PEB) technology offers a practical solution for constructing modern warehouses with customised designs, prefabricated steel components, and flexible layouts.
However, achieving high efficiency requires more than selecting a steel structure. Every part of the warehouse must be planned according to its purpose, daily activities, and future requirements.
1. Understand Your Business Requirements
Start by identifying what the warehouse will store and how it will operate. A facility handling raw materials may need a different layout from a distribution centre managing finished products.
Estimate storage capacity, vehicle movement, machinery requirements, and workforce needs before finalising the design. Understanding these factors helps create a warehouse that supports daily operations without wasting space.
2. Select a Suitable PEB Design
PEB technology uses steel components manufactured according to project specifications and assembled at the construction site. This approach allows businesses to customise building dimensions and reduce on-site construction work.
Choose the building span, roof height, and structural configuration based on storage requirements and equipment dimensions. The design must also consider wind loads, roof loads, soil conditions, and applicable building regulations.
Working with qualified structural engineers helps ensure the building meets the required safety and performance standards.
3. Make Better Use of Available Space
An efficient warehouse should provide convenient access to stored materials while maintaining sufficient storage capacity. Vertical storage systems can help businesses use available building height effectively.
Organise the interior into clearly defined zones for receiving, inspection, storage, packing, and dispatch. Plan aisle widths according to the vehicles and equipment operating inside the facility.
A logical layout reduces unnecessary movement, improves inventory handling, and helps employees complete tasks more efficiently.
4. Improve Indoor Lighting and Airflow
Lighting and ventilation influence both energy consumption and working conditions. Incorporating skylights or suitable daylight panels can reduce the need for artificial lighting during daylight hours.
Roof ventilators and appropriately positioned openings can support air circulation. Insulated roofing materials may help control indoor temperatures, particularly in regions with hot weather.
The final design should match the warehouse’s purpose. Facilities storing sensitive products may need specialised temperature and humidity controls.
5. Plan Smooth Vehicle Movement
Delays at loading and unloading points can affect the entire supply chain. Therefore, warehouse entrances, truck turning areas, loading bays, and dispatch zones should be planned together.
Provide enough clearance for delivery vehicles to manoeuvre safely. Position frequently used loading areas conveniently to reduce travel distances between storage and dispatch.
Clearly marked pedestrian paths and designated vehicle routes can improve safety and minimise operational interruptions.
6. Choose Durable Flooring and Effective Drainage
Industrial flooring must support the combined weight of goods, equipment, and moving vehicles. Its specifications should be determined by expected loads, soil conditions, and operational requirements.
A properly designed floor provides a stable surface for storage racks and material-handling equipment. Effective external drainage prevents rainwater from collecting near the building and reduces the risk of water entering storage areas.
7. Reduce Energy Consumption
Energy-efficient features can lower the warehouse’s ongoing operating expenses. LED lights, motion sensors, insulated roof panels, and energy-efficient equipment are useful options.
Companies may also consider installing solar panels on the roof after assessing its load-bearing capacity, structural strength, and power consumption needs.
Selecting durable materials and planning regular maintenance can further improve long-term building performance.
8. Prepare for Future Business Growth
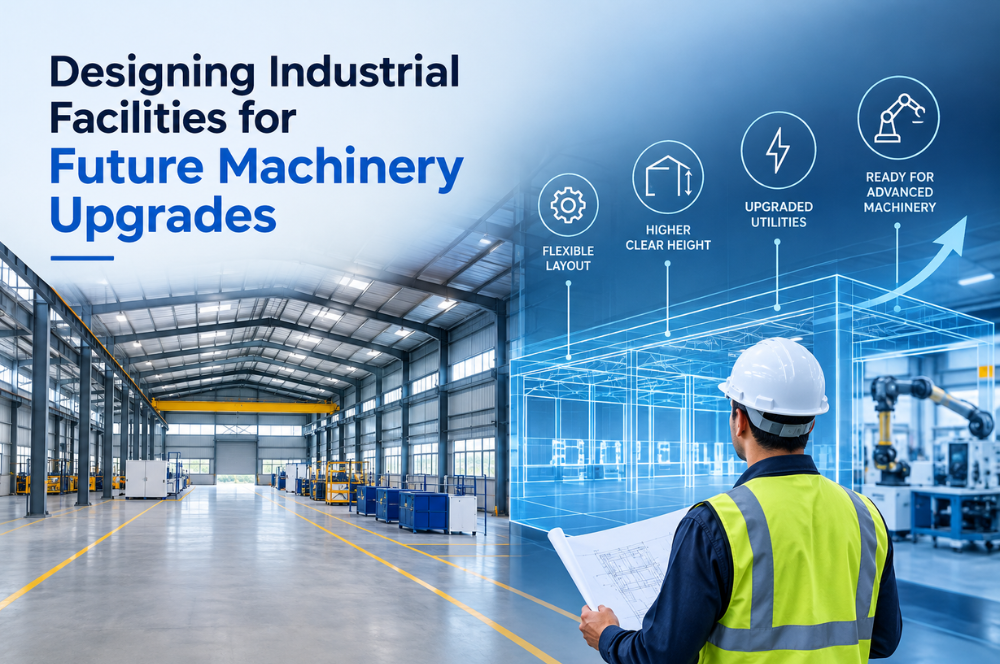
Warehouse requirements often change as businesses expand. Additional storage racks, new machinery, or increased delivery volumes may require changes to the original layout.
Consider future expansion while planning the initial structure. Ensure that proposed extensions and additional loads are assessed by qualified professionals before implementation.
Include appropriate fire safety provisions, emergency exits, electrical protection, and safe working areas from the beginning.
Conclusion
A well-designed industrial warehouse improves storage efficiency, streamlines daily operations, and reduces long-term costs. PEB technology helps businesses create durable, flexible, and energy-efficient facilities that meet current operational needs while allowing room for future expansion. Careful planning and the right construction partner are essential for achieving a reliable and cost-effective warehouse.
Businesses planning new industrial facilities can explore the solutions offered by Attar Steel Structures. Whether you are searching for experienced PEB warehouse manufacturers in Belagavi or exploring options from Industrial shed manufacturers in Belagavi, choosing a suitable provider can help you develop a warehouse that supports your business goals.
